Monday, 24 March 2014

Year Three: Monea Castle, Co. Fermanagh

We are in the third and final year of the Ulster Scots Archaeological Project and this year we will be investigating Monea Castle in Co. Fermanagh. The castle is located within the Castletown Demesne lands c. 860m east of Monea village and 9km WNW of Enniskillen. It stands at the bottom of a steep hill on a small plateau above a lake which contains a crannóg (FER 191:062). Excavations in the late 19th century found the crannóg, ancient site of the Maguires, to be composed almost entirely of timber. Excavation on the shore of the site revealed the remains of a conical iron helmet associated with animal bone and iron slag. The surrounding landscape has been occupied since the prehistoric period, as indicated by c. 11 burnt mound sites and 8 raths or enclosures within a 1km radius of the castle.

Site Location - Monea Castle
The castle comprises one of the best known and best preserved examples of a plantation era building. The lands of the proportion of Derrinefogher were granted to Robert Hamilton by King James in 1610. Building commenced on the castle (not the bawn) in 1616 by the Rector of Devenish, the Reverend Malcolm Hamilton. 


Monea Castle, facing north-east
In 1619, the castle was described by Pynnar as "a strong castle of lime and monea castle stone being 54 feet long and 20 feet broad". The castle is oblong in plan and three storeys high. From the angle of the west end rise two semi-cylindrical towers with box-like turrets, both of which have spiral staircases. The bawn, comprising "a wall 9 feet in height and 300 feet in circuit" was added in 1622/3. It was noted by Annesley and Perrott in 1622 that the castle was thatched (SMR record). At this time it is recorded that a market was held upon the Monday of each week, in the ‘village of Castleton, in the proportion of Dirrefogher’ (Belmore 1895a, 207).

Plan of the castle (Jope, 1951)
The castle was taken by the Irish, led by Captain Rory Maguire, during the 1641 Rebellion but was later reclaimed by planters. Following the hostile takeover of nearby Tully Castle all occupants were ordered to flee to Monea Castle or ‘Iniskellin’ (Belmore 1895b, 258). Monea does not appear to have been badly damaged at this time.

Extract from the Down Survey Map of Magheraboy Barony showing Monea Castle
By 1688 the castle became the residence of Gustav Hamilton (grandson son of Malcolm Hamilton) who by then was the Governor of Enniskillen and Fermanagh forces (Belmore 1895b, 260). Following 1704 Gustav’s eldest son, William, appears to have sold/granted the Manor of Castletown to Hugh Montgomery (of Derrygonnelly, Co. Fermanagh) and Robert King (of Lissenhall, Swords). King appears to have taken Castletown, (alias Monea), with the house and customs, together with the fairs and markets (Belmore 1895b, 264).

King's share of the estate appears to have descended to his daughter and heiress, Mary, who married William Smyth of the Drumcree family in Westmeath. Smyth served as High Sheriff of Fermanagh in 1736 (ibid., 265). A record in the SMR states that the castle was burnt in c. 1750.

Belmore (1895b) considered it is likely that the estate changed hands from the Smyth to the Brien family. John Brien from Tyrone built a house in the demesne after 1790 (SMR record) and ‘Monea Cottage’ is shown on the first edition OS map c. 400m north of the castle.

Extract from the First Edition 6-inch OS map showing Monea Castle
A geophysical Survey has been undertaken within the grounds of the scheduled area and the results will be shared in a blog post next week. We hope to undertake a research excavation during May 2014 to investigate the early-mid 17th century tenants settlement associated with the plantation castle. Any updates will be posted here in future weeks.


References:
Belmore 1895a Monea Castle, County Fermanagh, and the Hamiltons. Ulster Journal of Archaeology, 1 (3), 195–208.
Belmore 1895b Monea Castle, County Fermanagh, and the Hamiltons. With Some Notes on the Hume and Cathcart Families (concluded). Ulster Journal of Archaeology, 1 (4), 256–277
Jope, E.M. 1951 Scottish Influences in the North of Ireland: Castles with Scottish Features, 1580-1640. Ulster Journal of Archaeology, 14, 31–47.


Monday, 1 July 2013

Excavation completed at Derrywoone

Well the excavation finished last week and all that was really left to do on the last day was to pack up the archive and back fill all the trenches.


We would like to take this opportunity to thank all the school children, teachers, volunteers and interested parties who visited the dig over the past five weeks and made this project such a success.

We would also like to thank Baronscourt Estate managers Robert and Matt and the Duke and Duchess of Abercorn for their hospitality and for kindly granting permission for the excavation.

As post-excavation analyses and research continues we will keep the blog updated with any important findings! 

Friday, 28 June 2013

Year Two - Derrywoone Open Day

We had our on site open day  last Saturday 22 June and it was very successful, despite the poor weather conditions. 

Tour of site on Open Day
David and Niamh from Claíomh - Irish Living History & Military Heritage put on an impressive display of weaponry, dress and domestic items of the period. Unfortunately we had to have this indoors as there were frequent downpours throughout the day. For more information about Claíomh and their work visit their website (www.claiomh.ie) or their facebook page (http://www.facebook.com/ClaiomhLivingHistory). 

David and Niamh from Claíomh


Thursday, 27 June 2013

Our last school group had a special treat – since the trees were cleared we were able to allow this group into the castle for their tour! They loved it. 
School group inside the castle

Digging and sieving was the highlight for nearly all the school visits – at the end of the day everyone just wanted to get mucky..
Sieving for finds!

On the archaeology front we were able to open a few more small cuttings around the castle.  One of these new cuttings revealed cobbles at the western end of the castle extending right round to its eastern end. So anyone approaching the front door of the castle would have walked over a fine cobbled yard!    
Cobbled surface outside castle

Monday, 24 June 2013

Week 4 - excavations within the castle ruins

The trees were cleared from the inside of the castle and it gives a whole added dimension to the internal area – it looks even more impressive! – here you can see clearly the fireplaces at each level of the building. 

This picture (below) is certainly proof that the castle building was roofed with slate – this is a fragment of perforated slate integrated as part of the wall construction, jammed between the stones!

We found this curious possible metal object today which has left us stumped if anyone has any ideas - answers on a post-card (or blog comment might be better)….;-)


Thursday, 20 June 2013

Week 4 and the sun is shining!

The sun is back and pieces of the archaeological jig-saw are finally falling into place.

We are now certain that the large walls to the west of the castle are the foundations of the bawn wall and not an extension of the main building. Also the cobbles in this area represent the yard surface in the bawn. We have also confirmed that there is no cellar at Derrywoone; a feature which would not be uncommon in such a castle. The southern sections of the bawn wall remain elusive but we will keep trying! Interestingly we have discovered some earlier features under the old ground surface at the west of the castle which may be evidence of previous occupation at the site, which, given its fantastic setting, would not be surprising (hopefully radiocarbon dating will confirm this…)

Some other interesting finds so far this week… we found a curious pit (see below) immediately outside of the bawn wall containing animal bone and a dump of lime mortar at its base. This could be tantalising evidence of the construction phase of the castle – it could be a pit used for mixing/preparing the mortar during the construction of the bawn wall with the animal bones perhaps the rubbish from the workman’s lunch!

Pit outside of bawn wall
We also found the base of what looks like a small cup from the same feature (IMG320) – Agnieszka is our hand model for the day.


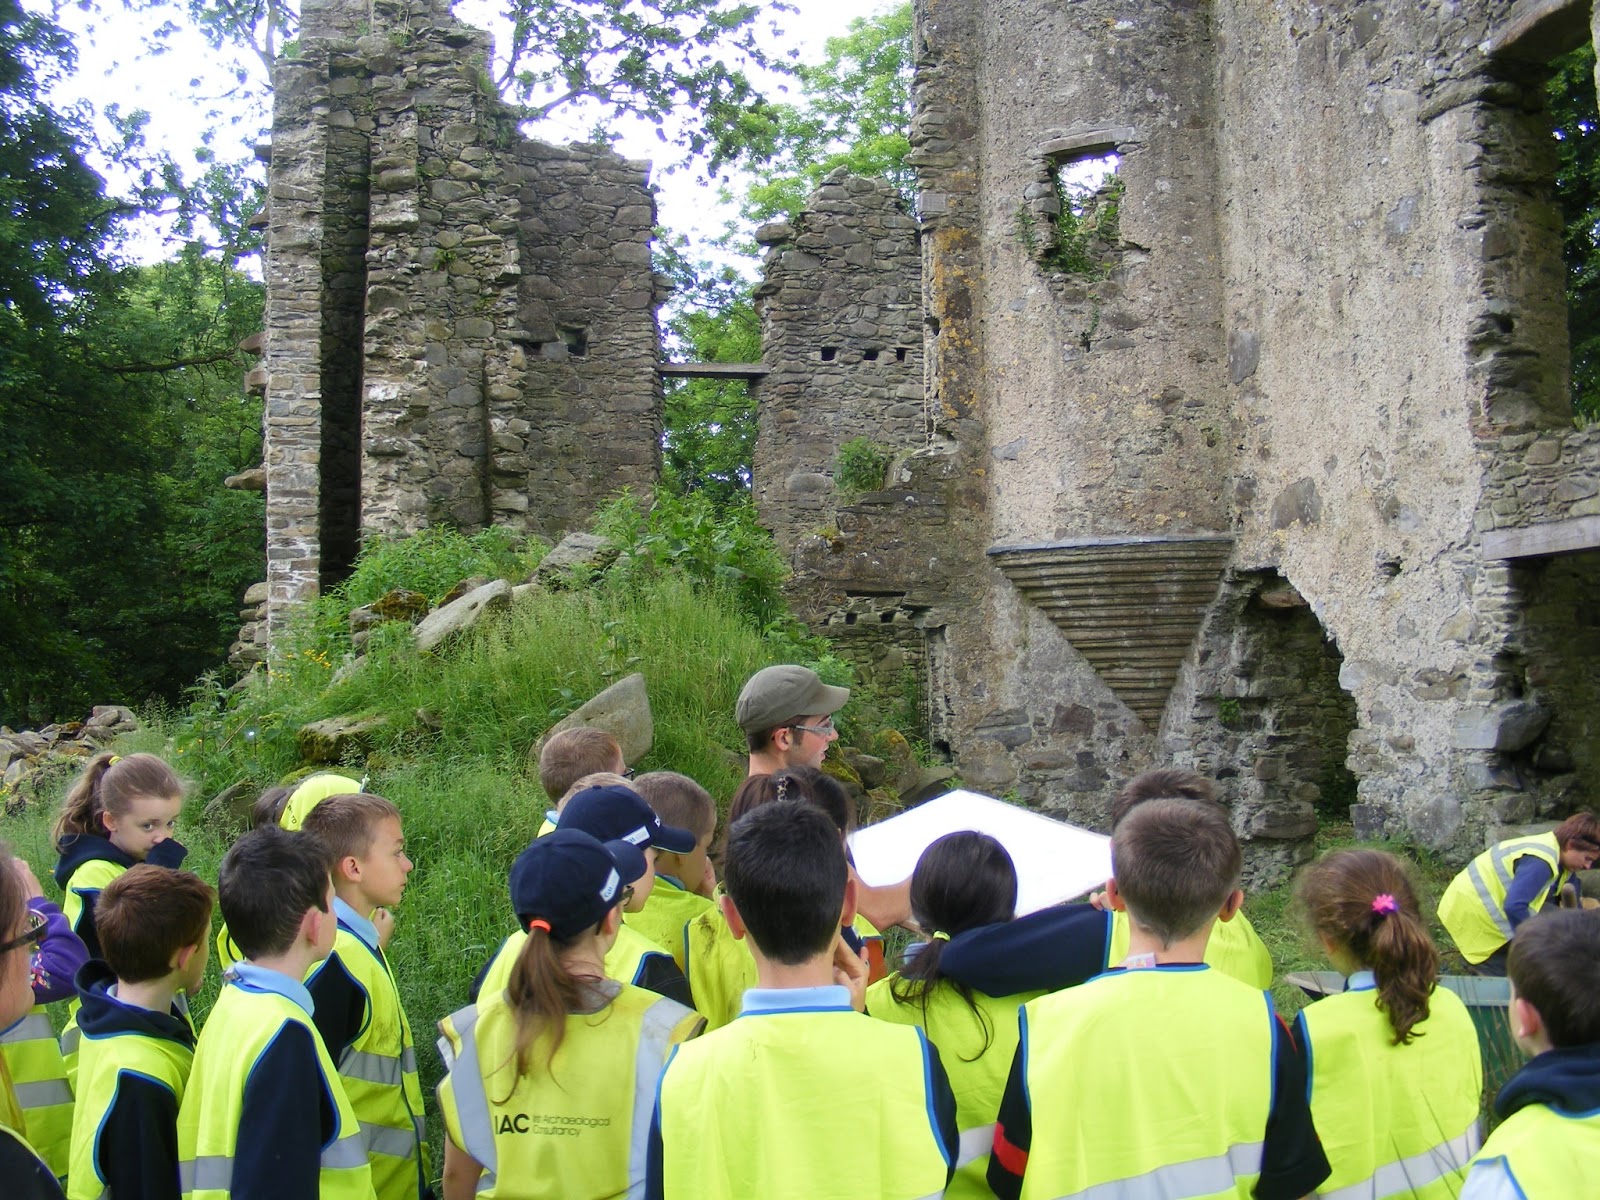
We also had our fourth school visit today. We were impressed by the children’s almost perfect trowelling line while Stephen showed the children Timo’s ground floor plan of the castle (something he is very proud of! – it is quite good actually).

School group try their hand at excavation
Group get a tour of the castle by Stephen


Thursday, 13 June 2013

Rainy days...

Despite a few very heavy downpours our third school visit went off well although everyone did get rather wet! 

School visit in the rain!


We also discovered the lower part of a broken quernstone in the topsoil just to the south of the castle! 

Quern stone fragment

Also it has come to our attention that there may be a problem with posting comments on the blog - if you have experienced a problem please email your comments to fwalsh@iac.ie and we can upload your comments or questions for you. Thanks.